


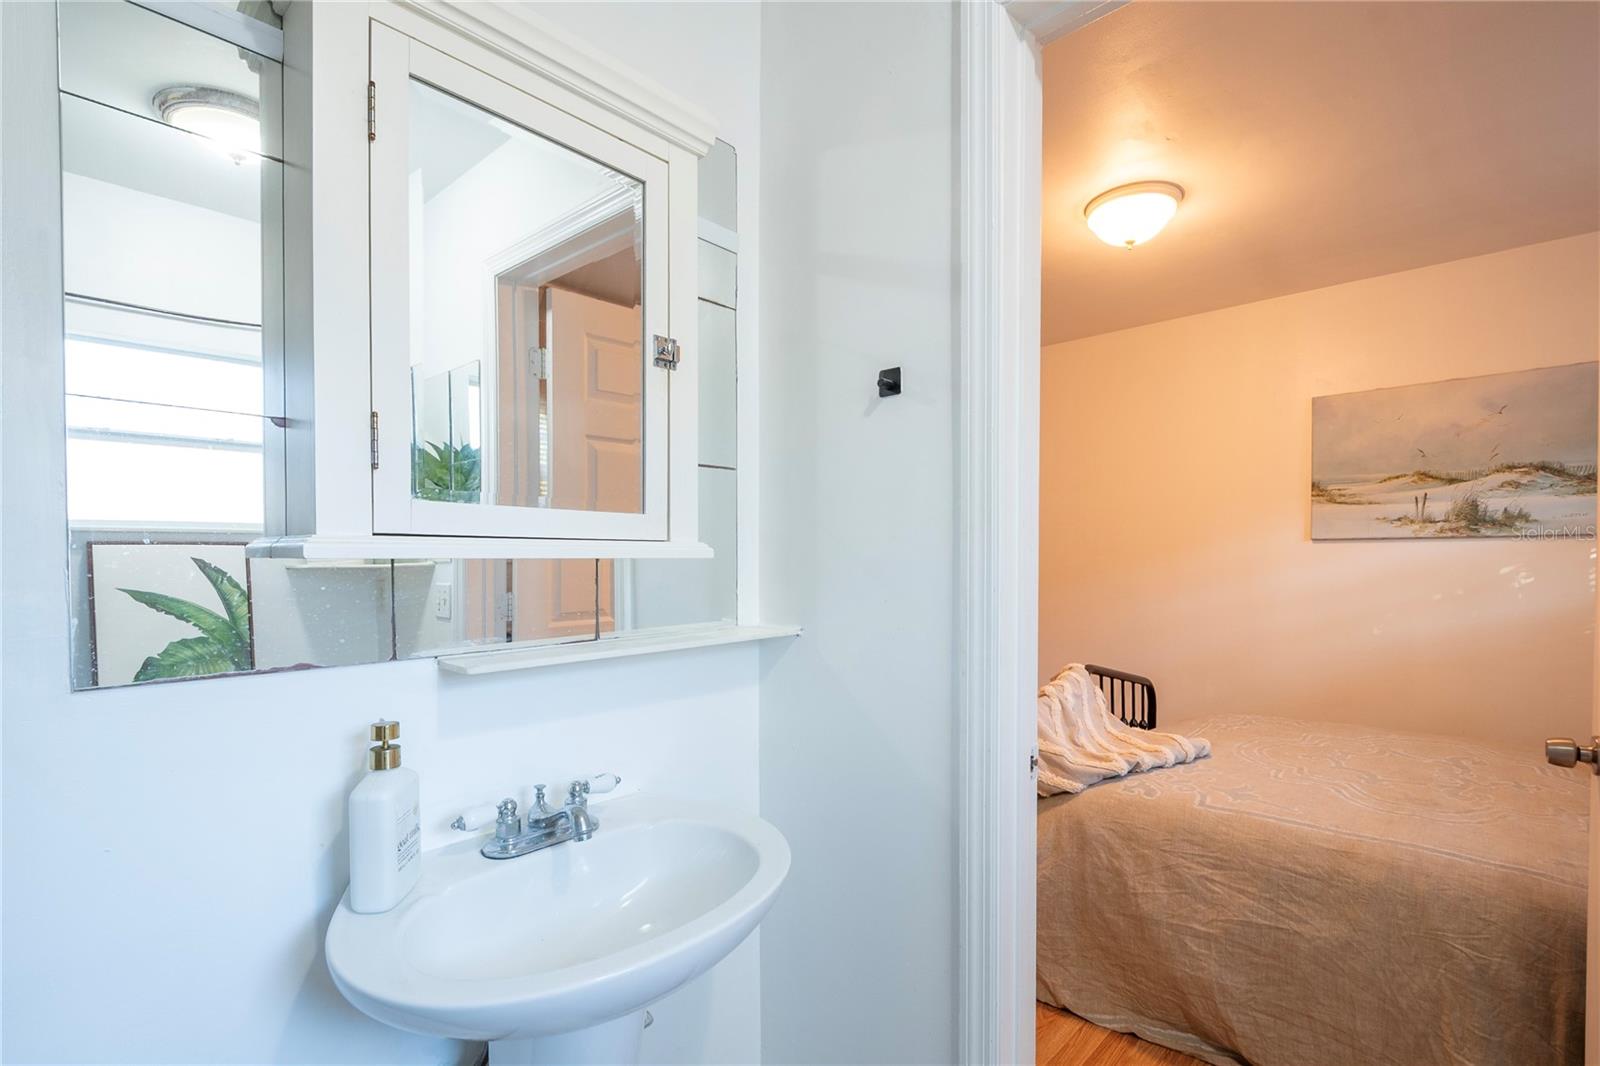


Two homes. One oversized lot. Endless possibilities in Historic Uptown. Back on the market due to buyer financing, 720–724 7th Street N returns better than ever with a brand-new roof on the main residence, electrical and plumbing upgrades, two brand-new water heaters, and a 2022 A/C. This rare property offers two independent residences on one oversized 60' x 128' (7,780 SF) lot in one of St. Petersburg’s most desirable and walkable neighborhoods. Separate water and electric meters, dedicated laundry for each residence, alley access, a fenced yard, and parking for up to 10 vehicles provide exceptional flexibility for owner-occupants, multigenerational households, or investors seeking dual rental income. The freshly painted front residence (720) offers approximately 1,098 square feet with 2 bedrooms and 2 en-suite bathrooms. Its open, light-filled living and dining areas flow into an updated kitchen with painted wood cabinetry and stainless steel appliances. Warm bamboo flooring adds to the relaxed coastal feel. A screened porch/sunroom expands the living space, while sliding doors from the principal bedroom open to a private fenced courtyard and spacious side yard—perfect for morning coffee, entertaining, gardening, pets, or quiet evenings outdoors. The rear residence (724) offers approximately 693 square feet with 2 bedrooms, 1 bathroom, newer kitchen appliances, its own living area, private laundry, and separate utilities. It is ideal for rental income, extended family, guests, or a dedicated home office while maintaining privacy between households. The residences were rented for approximately $2,500 monthly for the front home and $1,500 monthly for the rear home, demonstrating approximately $4,000 in combined monthly gross rental income with potential for future growth. Buyers should independently verify rental income, expenses, and investment projections. The property’s legal two-family designation may provide attractive financing opportunities for qualified owner-occupants, including low-down-payment programs such as FHA. Buyers should verify eligibility with their lender. The oversized parcel includes mature trees, established landscaping, and generous space for gardens, recreation, or additional outdoor living. Its alley access and abundant parking are especially difficult to find this close to downtown. Located in Flood Zone X, flood insurance is not required by most lenders. Enjoy brick-lined streets and easy access to everything that makes St. Petersburg special. Walk or bike to Crescent Lake Park, downtown, Beach Drive, Vinoy Park, the waterfront, museums, galleries, cafés, breweries, restaurants, hospitals, marinas, markets, festivals, and entertainment. The iconic St. Pete Pier is approximately 1.5 miles away. Quick access to I-275 makes travel throughout Tampa Bay convenient, while St. Pete Beach, Treasure Island, and the area’s award-winning Gulf beaches are only a short drive away. Live in one residence and rent the other, lease both for income potential, accommodate extended family while preserving independence, or create a private urban compound. Properties combining two residences, separate utilities, major recent upgrades, an oversized lot, fenced outdoor space, alley access, abundant parking, and an exceptional Historic Uptown location rarely become available. This is a distinctive opportunity in the heart of one of St. Petersburg’s most sought-after neighborhoods.
Listing courtesy of COASTAL PROPERTIES GROUP. 727-493-1555
StellarMLS is the source of this information via Internet Data Exchange Program. All listing information is deemed reliable but not guaranteed and should be independently verified through personal inspection by appropriate professionals. Listings displayed on this website may be subject to prior sale or removal from sale. Availability of any listing should always be independently verified. Listing information is provided for consumer personal, non-commercial use, solely to identify potential properties for potential purchase. All other use is strictly prohibited and may violate relevant federal and state law. Data last updated on

/u.realgeeks.media/stpeteunique/SG_WIth_Text.png)